



Residential
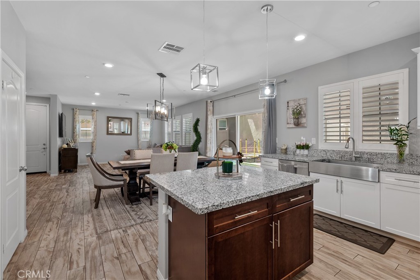
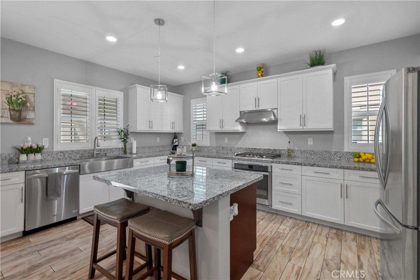
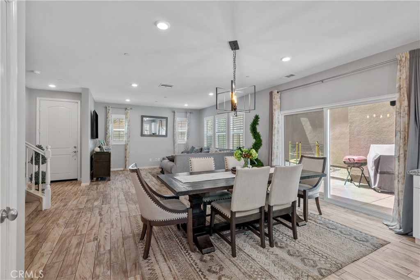
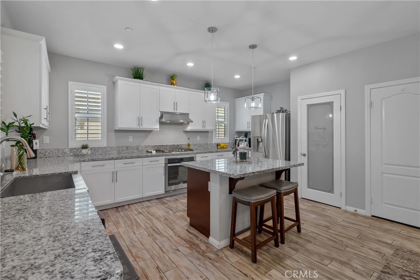
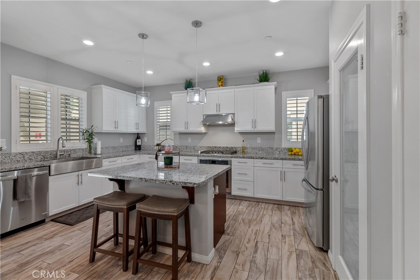
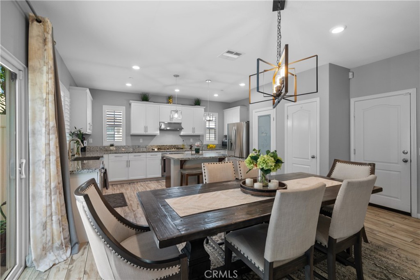
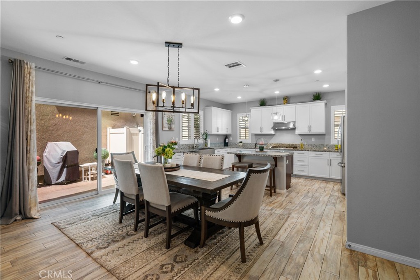
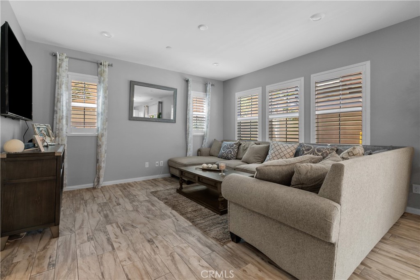
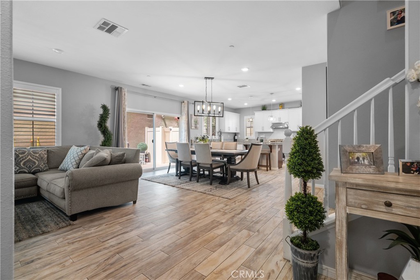
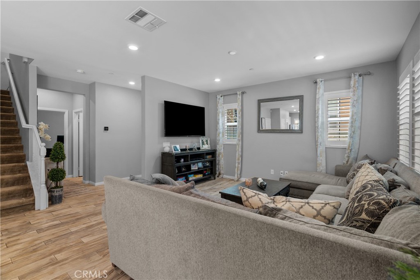
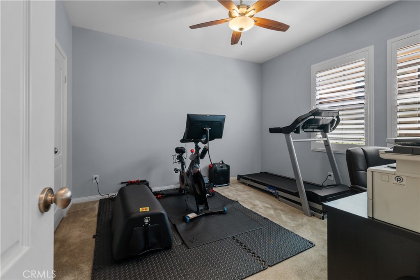
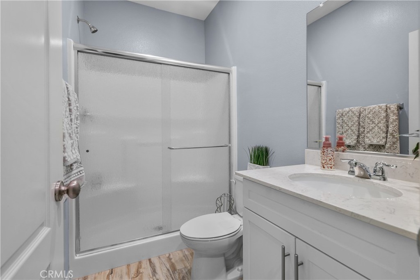
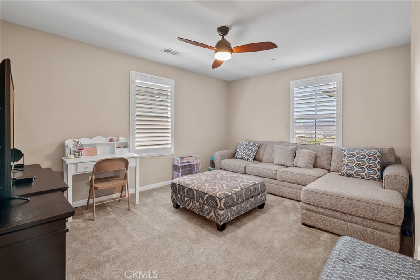
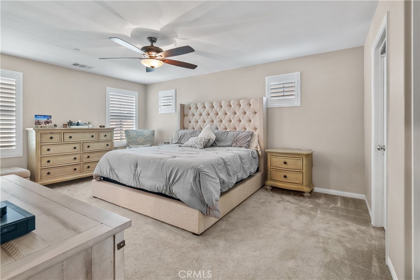
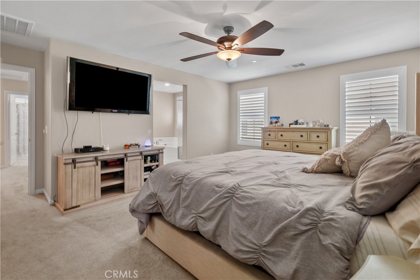
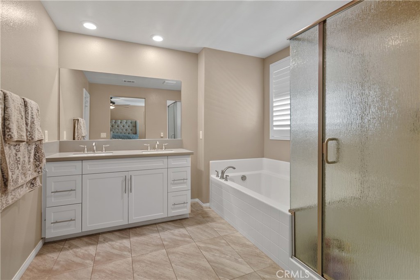
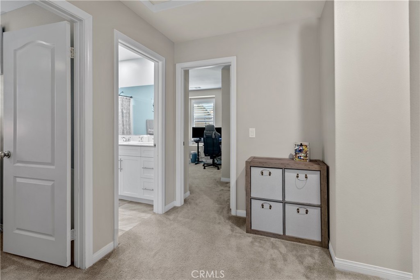
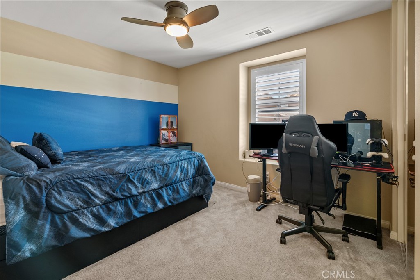
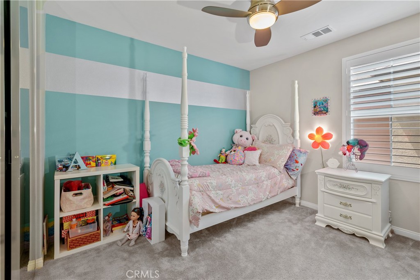
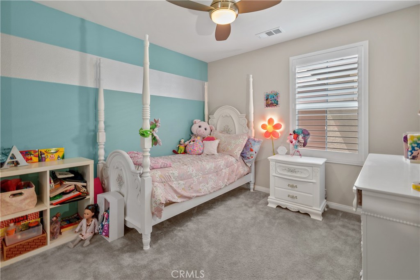
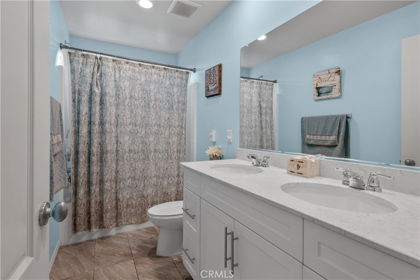
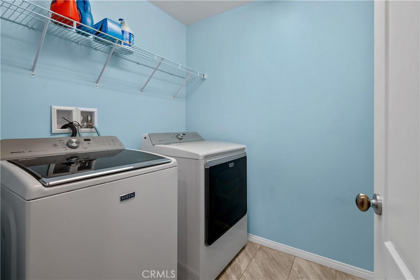
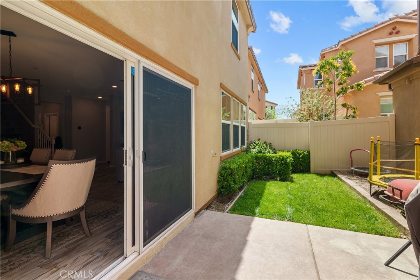
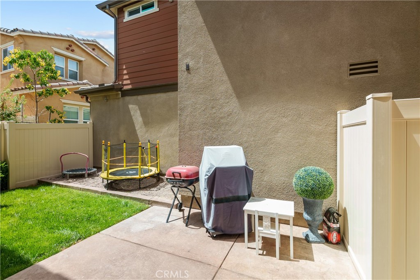
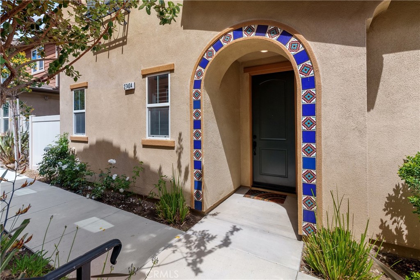
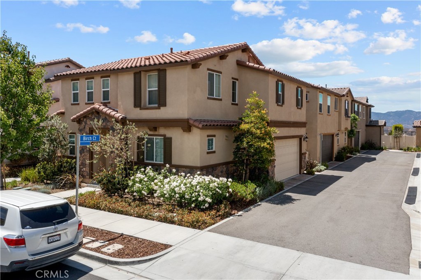
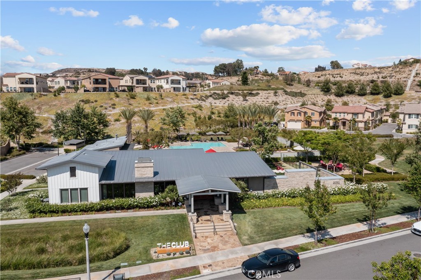
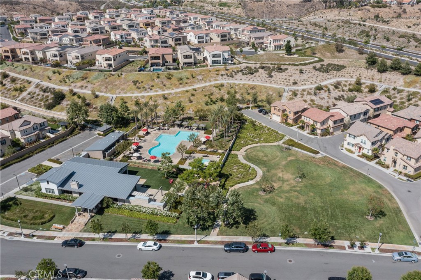
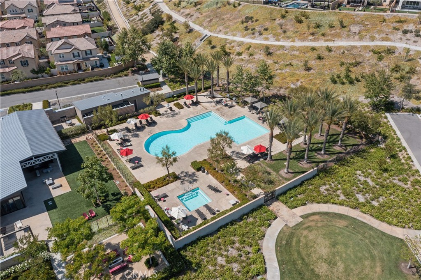
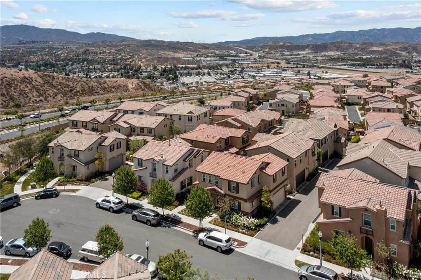
Trendsetting 4+3+Loft Five Knolls Home with a Bed and Bath Downstairs, Nearly 2,300 SQFT of Open Living, on a Cul De Sac. The interior of this beauty includes shutters, ceiling fans, recessed lights, upgraded flooring, and fixtures throughout. Step into the warm and inviting living room which flows into the dining area and stunning center island cook’s kitchen. The features of the kitchen include stainless steel appliances ( including the refrigerator ) and farmhouse sink, gorgeous granite counters, a walk-in pantry with an upgraded door, and tons of counter and storage space. Head over to the full-size bedroom and bathroom with a good size walk-in shower. Head upstairs to find the spacious primary suite with two closets, tons of windows letting in the perfect amount of natural lighting, a glass-enclosed walk-in shower, separate soaking tub, and dual sinks. Also, find a good-sized loft that can easily be converted to a 5th bedroom, laundry room, and two secondary bedrooms with mirrored closet doors, and a full-size bathroom with dual sinks. Outside, find the perfect spot for chilling, grilling, and a grassy area for your four-legged friend. The association amenities include a sparkling pool and spa, clubhouse, play area, outdoor and cooking area. This home has it all and is just waiting for its new owner to make this their Next Home!
MLS® ID SR21118528
 The multiple listing data appearing on this website, or contained in reports produced therefrom, is owned and copyrighted by California Regional Multiple Listing Service, Inc. ("CRMLS") and is protected by all applicable copyright laws. Information provided is for viewer's personal, non-commercial use and may not be used for any purpose other than to identify prospective properties the viewer may be interested in purchasing. All listing data, including but not limited to square footage and lot size is believed to be accurate, but the listing Agent, listing Broker and CRMLS and its affiliates do not warrant or guarantee such accuracy. The viewer should independently verify the listed data prior to making any decisions based on such information by personal inspection and/or contacting a real estate professional.<br><br> Based on information from California Regional Multiple Listing Service, Inc. as of 2026/10/08 and /or other sources. All data, including all measurements and calculations of area, is obtained from various sources and has not been, and will not be, verified by broker or MLS. All information should be independently reviewed and verified for accuracy. Properties may or may not be listed by the office/agent presenting the information.