



Residential
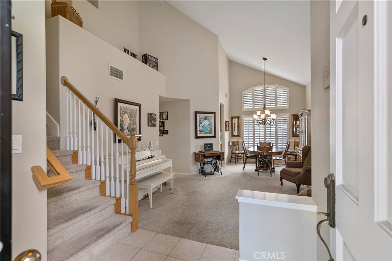
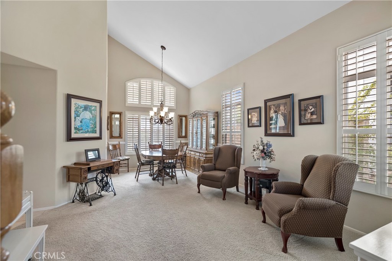
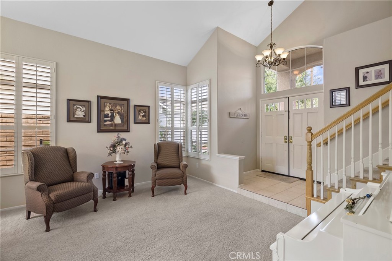
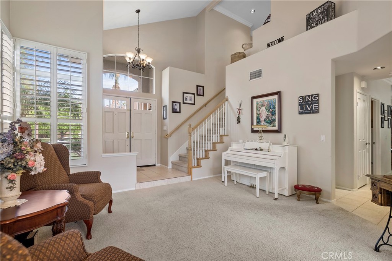
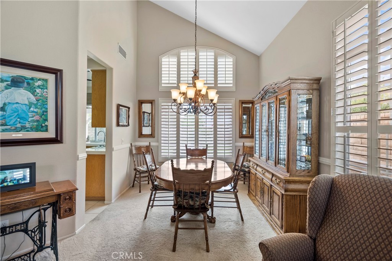
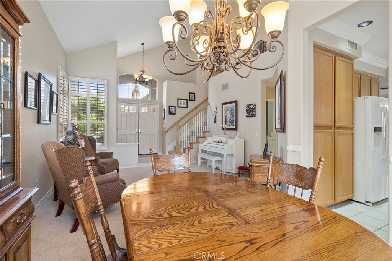
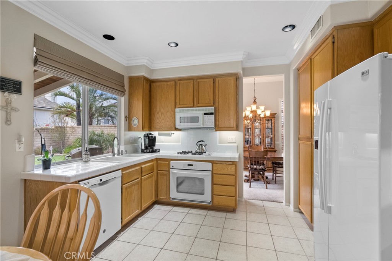
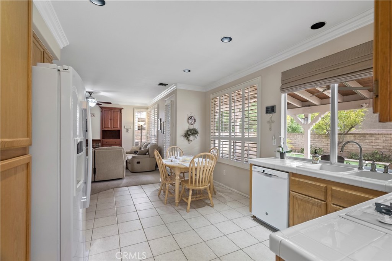
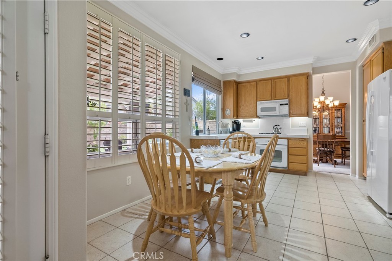
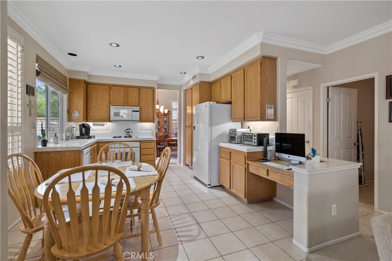
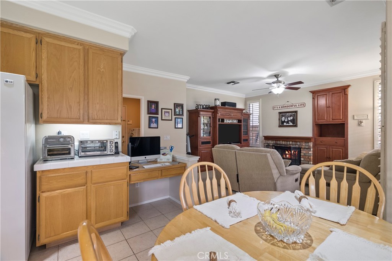
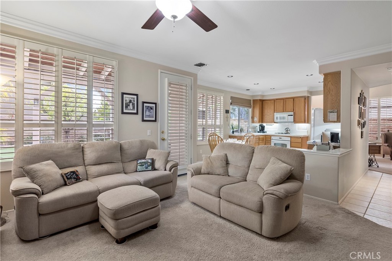
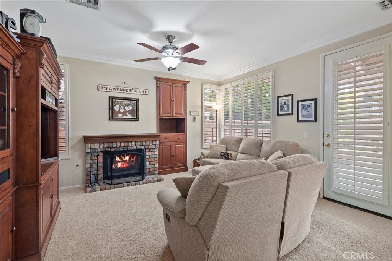
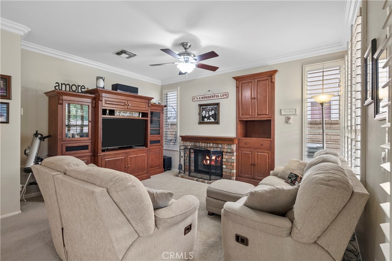
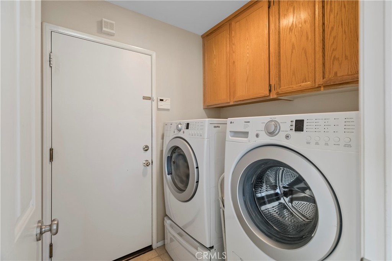
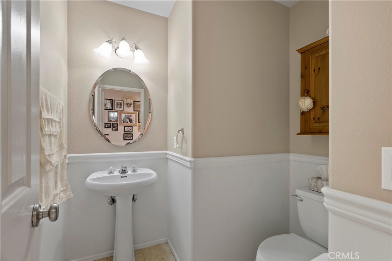
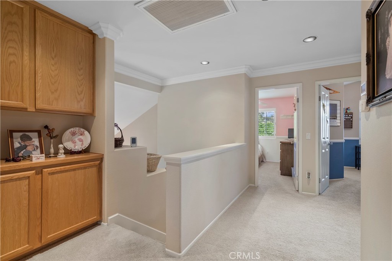
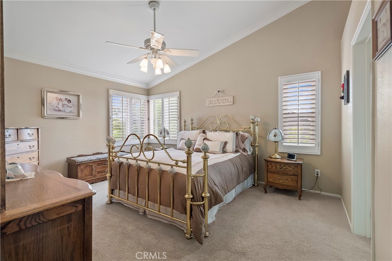
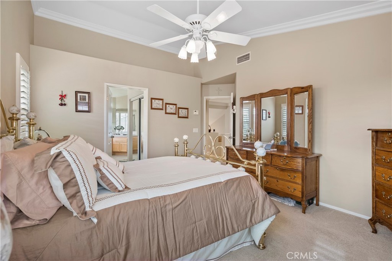
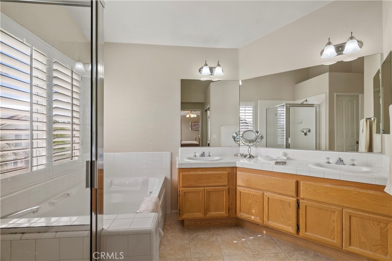
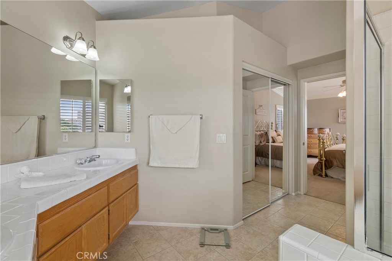
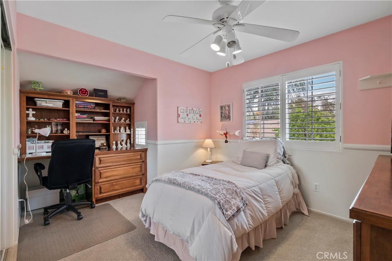
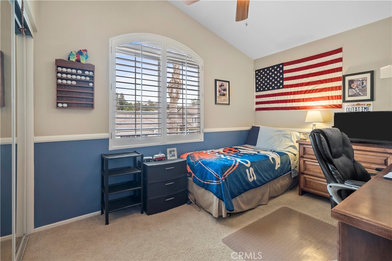
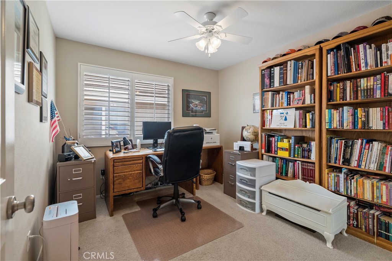
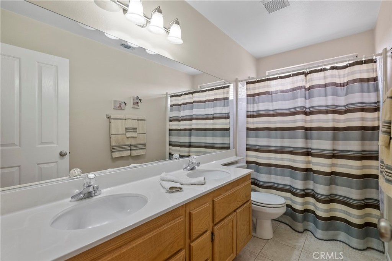
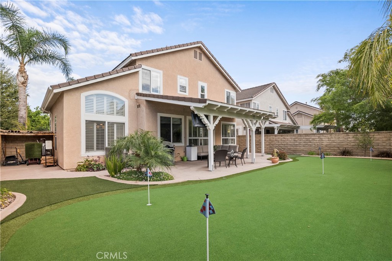
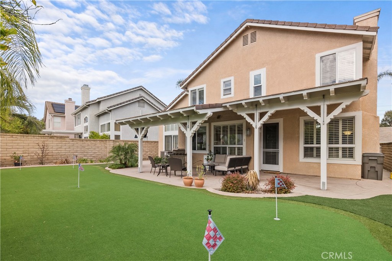
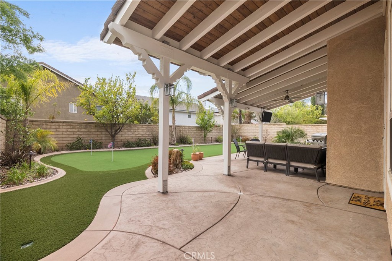
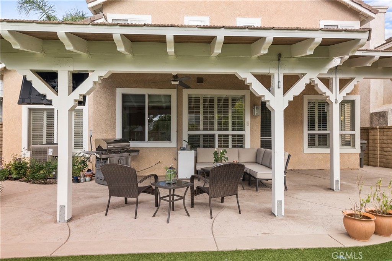
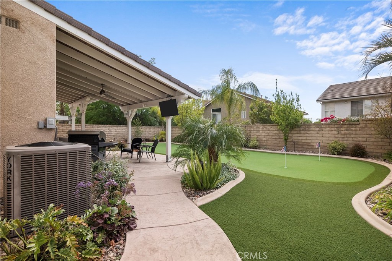
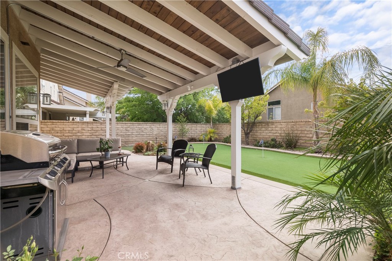
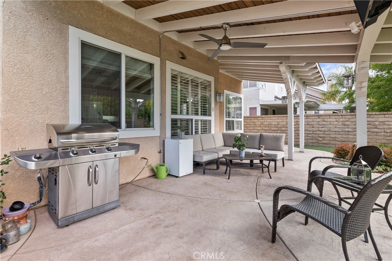
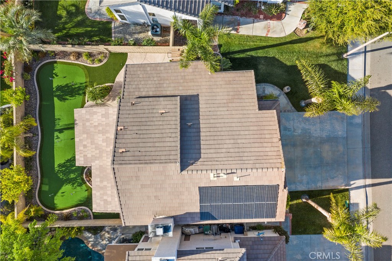
Immaculate 4+3+3 Northbridge Cul De Sac Home with Nearly 1,900 SQFT of Open Living, Solar, Putting Green, No Mello-Roos, and Low HOA! This beautiful homes interior highlights include, shutters, newer paint, recessed lighting, crown molding, high ceilings, dual pane windows, and copper plumbing. Enter into a light and bright formal living room and dining area. Eat-in cooks kitchen with tons of natural lighting, an office/homework station and opens to the cozy family room with built-in storage and a charming brick fireplace and mantel. On the first floor you will also find the laundry room with storage, a powder room for guests and a three car garage with 2 SCE Meters for electric cars and a transfer switch for a generator. Head to the second level to find a warm and inviting primary suite with dual sinks, glass enclosed walk-in shower, separate soaking tub and walk-in closet. Three secondary bedrooms and a full bathroom with dual sinks as well. Outside is going to be a place where you spend a ton of time. You’re going to enjoy the stunningly landscaped yard, huge covered patio with ceiling fan, stamped concrete, and BEST YET a full putting green!!! WHAT??? Don’t miss the opportunity to make this your Next Home!!!!
MLS® ID SR21089016
 The multiple listing data appearing on this website, or contained in reports produced therefrom, is owned and copyrighted by California Regional Multiple Listing Service, Inc. ("CRMLS") and is protected by all applicable copyright laws. Information provided is for viewer's personal, non-commercial use and may not be used for any purpose other than to identify prospective properties the viewer may be interested in purchasing. All listing data, including but not limited to square footage and lot size is believed to be accurate, but the listing Agent, listing Broker and CRMLS and its affiliates do not warrant or guarantee such accuracy. The viewer should independently verify the listed data prior to making any decisions based on such information by personal inspection and/or contacting a real estate professional.<br><br> Based on information from California Regional Multiple Listing Service, Inc. as of 2026/10/08 and /or other sources. All data, including all measurements and calculations of area, is obtained from various sources and has not been, and will not be, verified by broker or MLS. All information should be independently reviewed and verified for accuracy. Properties may or may not be listed by the office/agent presenting the information.