



Townhouse
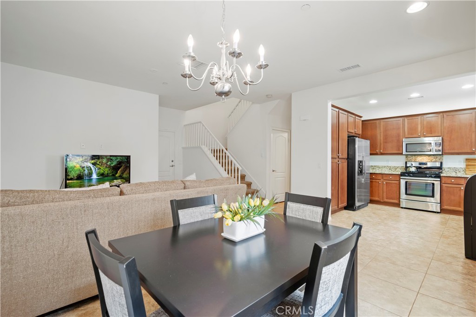
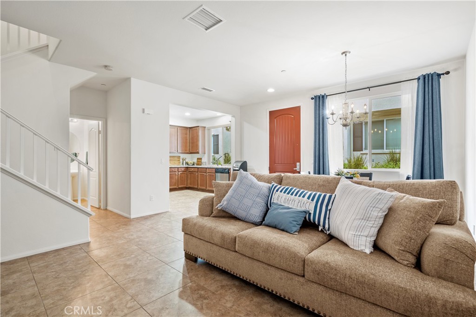
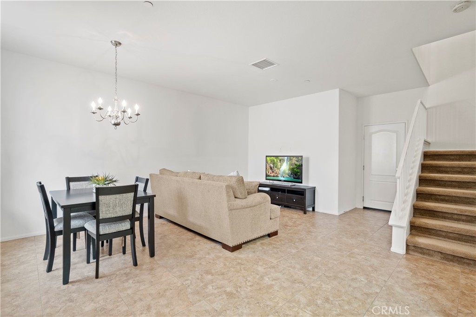
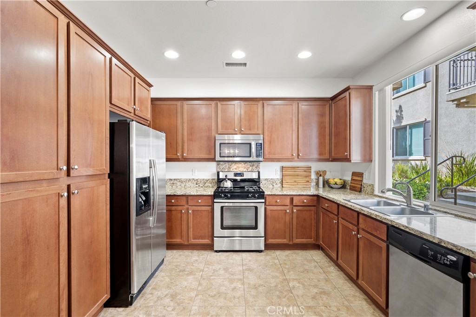
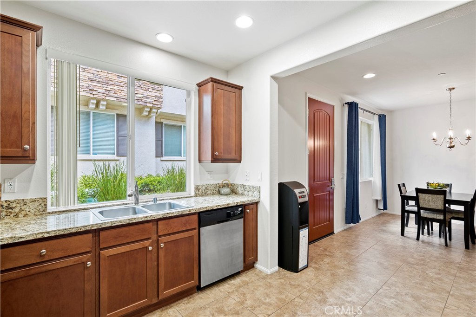
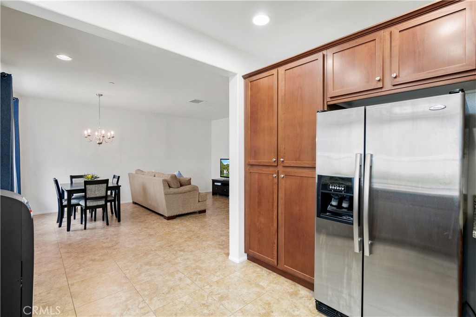
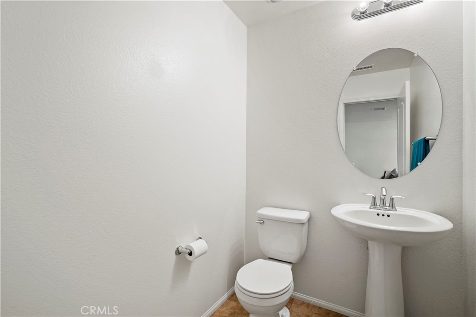
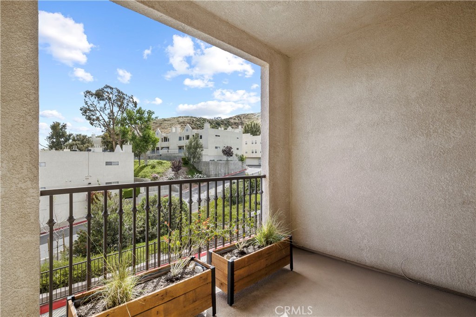
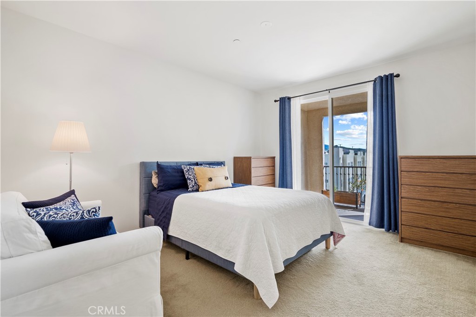
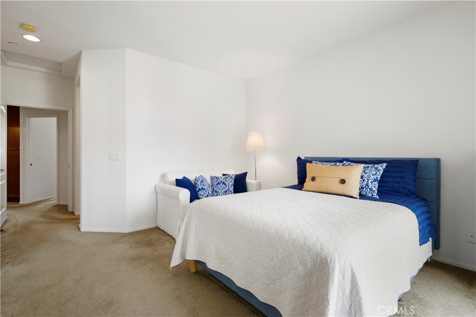
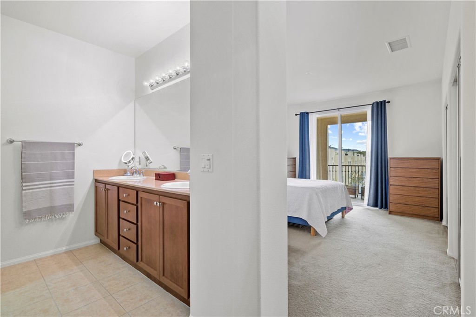
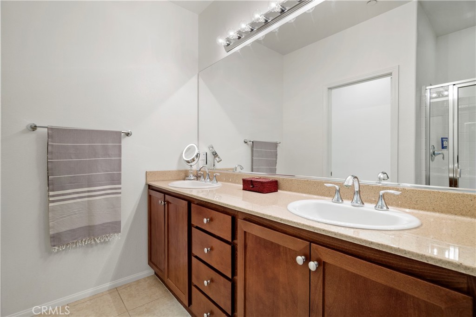
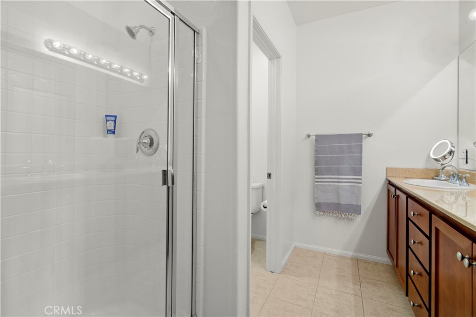
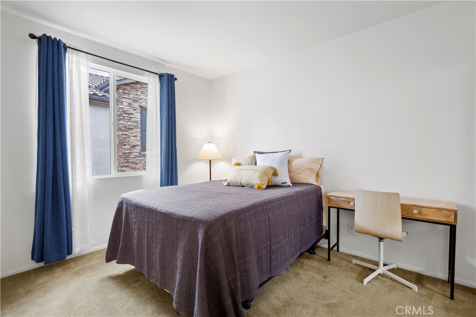
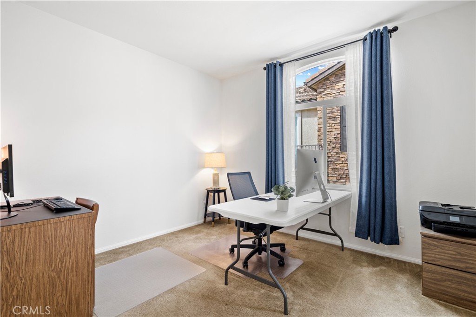
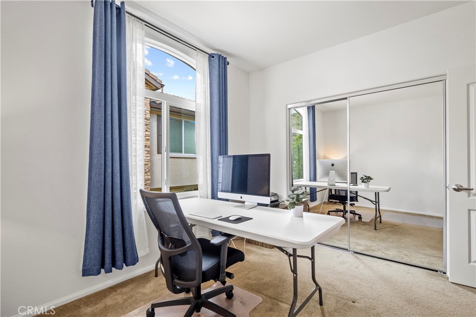
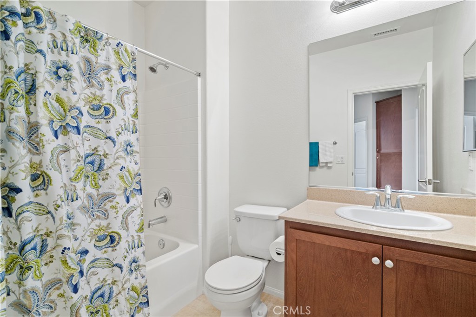
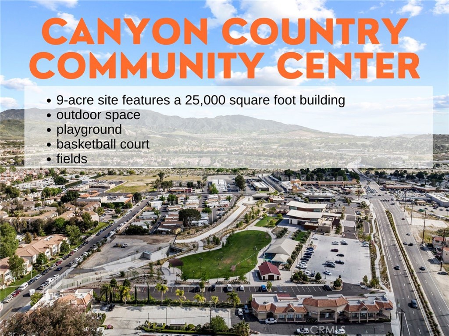
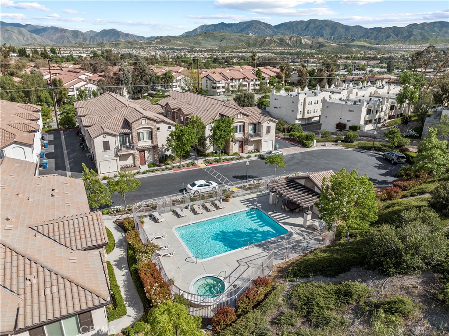
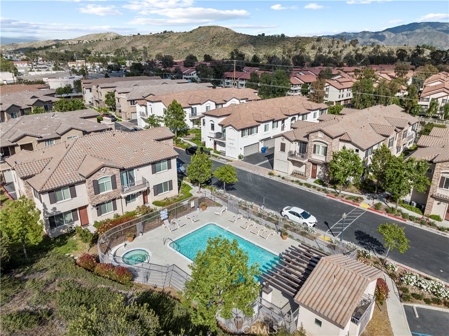
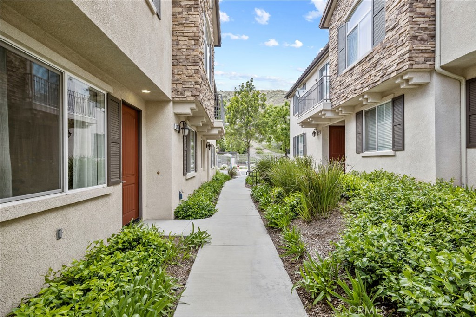
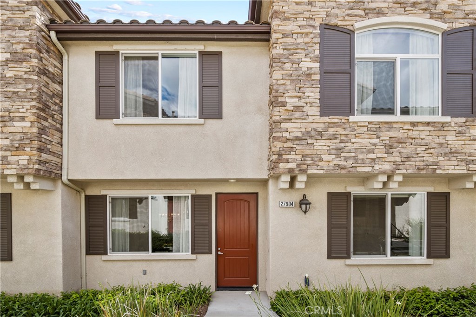
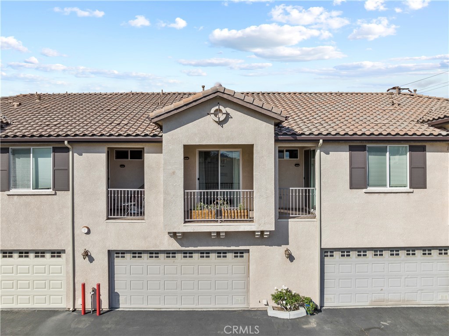
Upgraded Solstice South 3+3 Rare View Home with Nearly 1,300 SQFT of Open Living, No Mello-Roos, and Low HOA! The interior highlights of this home includes, recessed lighting, builder upgrades throughout, high ceilings, tons of natural lighting, large oversized tile flooring on the first level, upgraded carpet on the second level, and tons more. Enter into the open concept light and bright living, dining and kitchen. The eat-in kitchen features an ample amount of upgraded shaker cabinetry, granite countertops, and stainless steel appliances. Conveniently located powder room for guests, and direct access to the two car garage with laundry, and upgraded cabinets for storage. Head to the second level and find the inviting primary suite highlighting its own private balcony with amazing mountain views, dual sinks, and a good-sized glass-enclosed walk-in shower. Roomy secondary bedrooms with mirrored wardrobe doors, and a full-size bathroom to share. Stroll through the community to find the well-maintained grounds, walk-ways, front yards, and a sparkling pool and spa. Conveniently located near the 14 freeway, restaurants, shopping centers, award-winning schools, parks, trails, and the brand new Canyon Country Community Center featuring a 9-acre site featuring a 25,000sqft rec center and tons of outdoor activities. This beauty is a MUST SEE, so hurry before someone else makes this their NEXT HOME!!!!
MLS® ID SR22082438
 The multiple listing data appearing on this website, or contained in reports produced therefrom, is owned and copyrighted by California Regional Multiple Listing Service, Inc. ("CRMLS") and is protected by all applicable copyright laws. Information provided is for viewer's personal, non-commercial use and may not be used for any purpose other than to identify prospective properties the viewer may be interested in purchasing. All listing data, including but not limited to square footage and lot size is believed to be accurate, but the listing Agent, listing Broker and CRMLS and its affiliates do not warrant or guarantee such accuracy. The viewer should independently verify the listed data prior to making any decisions based on such information by personal inspection and/or contacting a real estate professional.<br><br> Based on information from California Regional Multiple Listing Service, Inc. as of 2026/10/08 and /or other sources. All data, including all measurements and calculations of area, is obtained from various sources and has not been, and will not be, verified by broker or MLS. All information should be independently reviewed and verified for accuracy. Properties may or may not be listed by the office/agent presenting the information.