




Residential
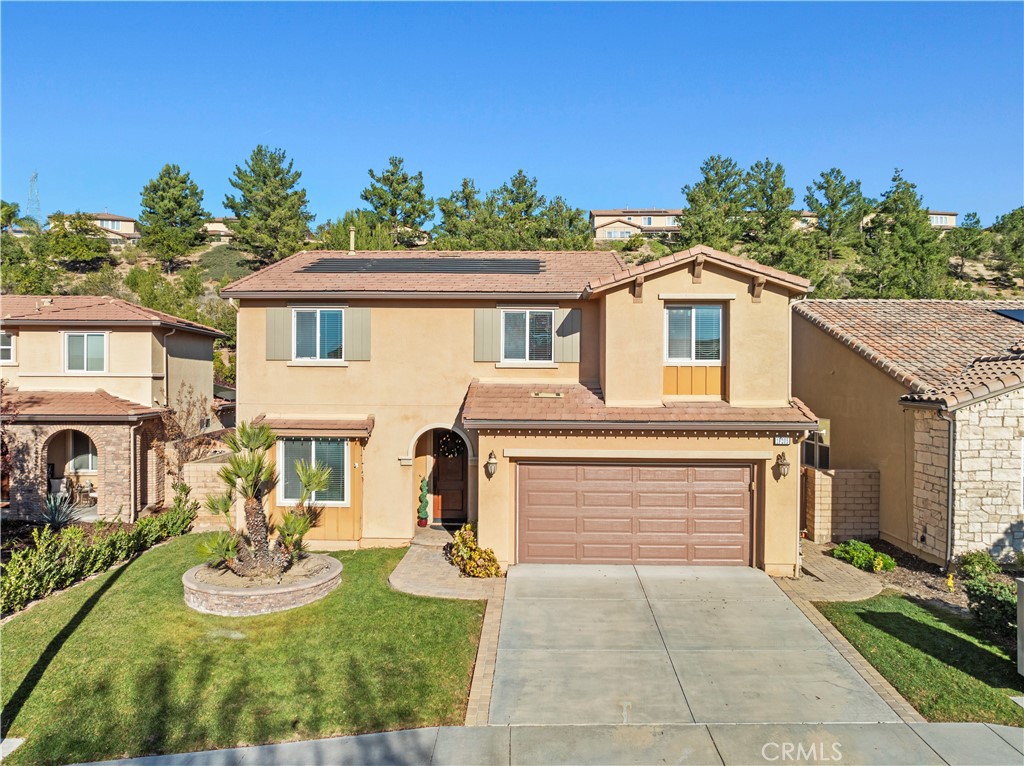
Welcome to this stunning Plum Canyon home featuring 5 spacious bedrooms, including one large 11x16 bedroom and full bathroom conveniently located on the main floor. This beautiful residence boasts an open and bright floorplan, perfect for modern living. Enjoy the benefits of no Mello Roos taxes and the efficiency of owned solar panels. The heart of the home is the gourmet kitchen, equipped with a large island, granite countertops, and stainless steel appliances, seamlessly connecting to the living and dining area. Recent upgrades include new floors and fresh paint throughout. Primary Suite, featuring a large soaking tub, dual sinks, and a glass-enclosed walk-in shower. For added convenience, the laundry room is located upstairs. Step outside to the California room with a cozy fireplace, overlooking a generously sized yard complete with a large grassy area, ideal for outdoor gatherings and relaxation. Residents will enjoy access to exceptional HOA amenities, including a sparkling pool and spa. This home is situated in a desirable neighborhood, conveniently close to new shopping centers, restaurants, parks, and award-winning schools. Don’t miss the chance to make this your dream home!!
MLS® ID SR25273623
 The multiple listing data appearing on this website, or contained in reports produced therefrom, is owned and copyrighted by California Regional Multiple Listing Service, Inc. ("CRMLS") and is protected by all applicable copyright laws. Information provided is for viewer's personal, non-commercial use and may not be used for any purpose other than to identify prospective properties the viewer may be interested in purchasing. All listing data, including but not limited to square footage and lot size is believed to be accurate, but the listing Agent, listing Broker and CRMLS and its affiliates do not warrant or guarantee such accuracy. The viewer should independently verify the listed data prior to making any decisions based on such information by personal inspection and/or contacting a real estate professional.<br><br> Based on information from California Regional Multiple Listing Service, Inc. as of 2026/10/08 and /or other sources. All data, including all measurements and calculations of area, is obtained from various sources and has not been, and will not be, verified by broker or MLS. All information should be independently reviewed and verified for accuracy. Properties may or may not be listed by the office/agent presenting the information.